.svg)

.svg)




Construction
From extensions to complete builds, our experienced team delivers quality construction projects across Wimbledon and Kingston-on-Thames.
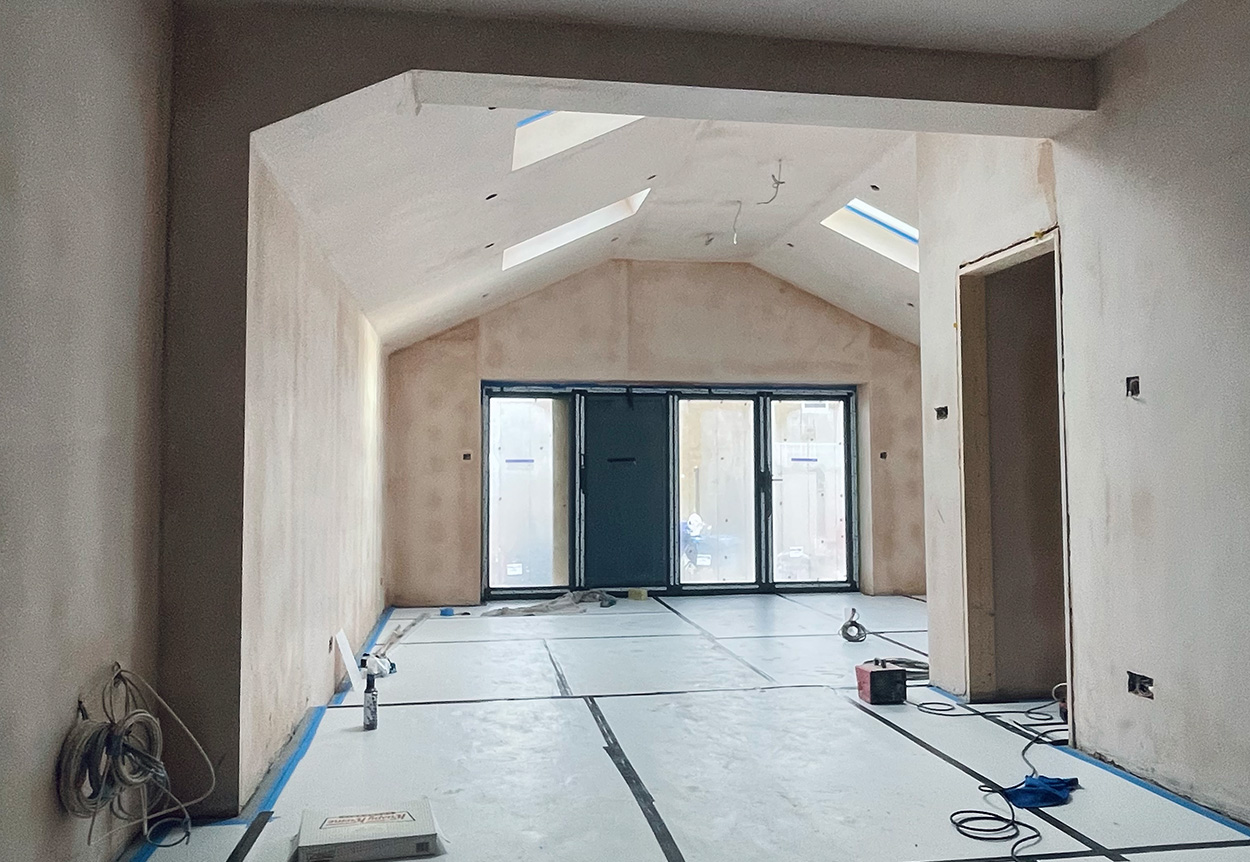
House Extensions, Loft Conversions & Structural Building Work in Wimbledon, Kingston & Richmond
We understand that a construction project is a major undertaking. That's why we prioritise clear communication, transparent timelines, and quality workmanship at every stage. Our team brings deep local knowledge of South West London properties, combined with the technical expertise to tackle everything from structural alterations to full builds.
We don't just build – we plan carefully, manage every trade, and deliver results that are built to last. The result is a home that's not only bigger, but better in every way.
Types of Construction Work We Carry Out
Rear House Extensions
The most common construction project we undertake across Wimbledon, Kingston, and Richmond. A rear extension — whether single storey, double storey, or wraparound — transforms the ground floor of a typical South West London terrace or semi, creating the open-plan kitchen-diner that the original layout simply doesn't allow for.
Single storey rear extensions typically fall within permitted development rights for houses, meaning no full planning application is required — just a Lawful Development Certificate. For terraced houses in Wimbledon and Raynes Park, this usually means up to 3 metres beyond the rear wall. For detached and semi-detached properties in Kingston and Richmond, up to 4 metres is typically permitted.
Double storey rear extensions require full planning permission and need to meet specific design guidelines — set-back from the boundary, roof pitch, and materials matching the existing property. We have a strong track record of securing planning approval for double storey extensions across all three London Boroughs we operate in: Merton, Kingston, and Richmond.
Wraparound extensions combine a rear extension with an infill side return — very common in Wimbledon and Southfields terraces where the narrow side passage is otherwise wasted space. The result is a dramatically wider ground floor that completely changes how the house functions.
Side Extensions
For semi-detached properties in Kingston, Surbiton, and New Malden where there's space to the side of the house, a side extension adds a significant amount of usable floor area — often a new utility room, a fourth bedroom, or an expanded hallway and kitchen. We assess the planning position carefully, particularly in Article 4 Direction areas where permitted development rights have been removed.
Loft Conversions in South West London
South West London's Victorian and Edwardian terraces almost universally have roof spaces large enough to convert. A well-executed loft conversion adds a bedroom and bathroom without touching the garden or reducing the ground floor footprint — making it the most space-efficient construction project available to most homeowners.
Dormer loft conversions — the most popular type across SW19 and SW20. A rear dormer extends the roof space significantly, typically creating a full-size double bedroom with an en-suite. Planning permission is usually not required for a rear dormer on a house outside a conservation area.
Hip-to-gable conversions — common on semi-detached properties in Kingston and Richmond with hipped roof ends. Converting the hip end to a vertical gable wall creates additional floor area and headroom. Usually requires planning permission.
Mansard conversions — more common in conservation areas and areas with strict planning policies. A mansard creates maximum floor space but involves a more significant structural alteration and almost always requires planning permission. We work in several conservation areas across Richmond and Wimbledon Village and understand the specific design requirements these bring.
L-shaped dormers — combining a rear dormer with a back addition dormer over an existing rear projection. Particularly effective on larger Victorian terraces in Wimbledon and Southfields where the rear projection already exists.
Garage Conversions
An underused garage is one of the easiest wins in South West London residential property. Converting an integral or attached garage into a habitable room — a home office, a ground floor bedroom, a playroom, or an extended kitchen — typically falls within permitted development and can be completed in 3–4 weeks. We handle the insulation, damp proofing, structural opening works, electrics, plastering, and flooring as a complete package.
Structural Alterations
We regularly carry out structural alterations as standalone projects or as part of larger renovations and extensions:
- Load-bearing wall removal and RSJ installation
- Chimney breast removal (ground floor and upper floor)
- New structural openings for doors and windows
- Underpinning and foundation strengthening
- Cellar conversions and tanking
All structural work is carried out in accordance with Building Regulations and, where required, with sign-off from a structural engineer. We can recommend trusted structural engineers we work with regularly if one is required for your project.
New Build & Development Projects
We undertake new build residential projects for private clients and small developers — typically one to four units — across South West London. If you own a plot, have planning permission, or are looking to develop a site, we can price the construction package and manage the full build programme.
Planning Permission — What You Need to Know
Planning is one of the most common sources of stress and delay in construction projects. We give clients clear, honest advice from the outset about what's likely to need permission, what falls under permitted development, and what the realistic prospects of approval are.
Permitted development covers a wide range of work — single storey rear extensions within size limits, rear dormers on houses outside conservation areas, garage conversions, and most internal structural alterations. We handle Lawful Development Certificate applications where required.
Full planning applications are needed for double storey extensions, hip-to-gable and mansard loft conversions, side extensions beyond PD limits, and any works in conservation areas. We manage the application process and liaise with the relevant planning authority — London Borough of Merton for Wimbledon and Raynes Park, Royal Borough of Kingston for Kingston and Surbiton, and London Borough of Richmond for Richmond, Twickenham, and Kew.
Party Wall Act — any extension or structural work within 3 metres of a neighbour's property, or any work to a shared wall, requires Party Wall Notices to be served on adjoining owners. We advise clients on their obligations and can recommend Party Wall surveyors where required.
Our Construction Process
1. Feasibility & Initial Consultation
We visit the site, discuss your goals, and give you an honest assessment of what's achievable within your budget and the planning framework. We'll tell you upfront if something isn't viable rather than letting you spend money finding out later.
2. Design & Planning
For projects requiring planning permission, we work with architects and designers to produce drawings for submission. For permitted development projects, we produce the working drawings needed for Building Regulations approval.
3. Detailed Quotation & Programme
A fully itemised quote broken down by phase and trade, alongside a project programme showing start date, key milestones, and practical completion date.
4. Groundworks & Structure
Foundations, drainage, structural frame, and external envelope — all carried out by our own team. We don't use groundwork subcontractors.
5. First Fix
Structural frame complete, we move into first-fix plumbing, electrics, and any mechanical services — all coordinated in-house without the delays that come from managing separate contractors.
6. Second Fix & Internal Fit-Out
Plastering, flooring, joinery, kitchen and bathroom fitting (where included), second-fix electrics and plumbing, decoration.
7. Building Control Sign-Off & Handover
We manage the Building Control inspection process and obtain the completion certificate. You receive all relevant certificates — Building Regulations, electrical, and gas where applicable — on handover.
Why Choose Riverside Property Solutions for Your Construction Project?
No subcontractors — groundworkers, bricklayers, carpenters, plumbers, and electricians are all part of our own team. That means no gaps between trades, no finger-pointing when something needs sorting, and one invoice at the end.
Planning experience across three boroughs — Merton, Kingston, and Richmond each have their own planning policies, design guides, and conservation area requirements. We know what gets approved and what doesn't.
Party Wall experience — we've served more Party Wall Notices on behalf of clients than we can count. Working in South West London's dense terrace streets means this comes with the territory.
25 years of South West London construction — Victorian terraces, Edwardian semis, 1930s semis in Kingston, mansion conversions in Richmond. We've worked in all of them and understand the structural quirks each brings.
Fully insured — we carry full public liability insurance and employers' liability insurance on all construction projects.
Areas We Cover
We carry out construction projects across South West London including:
- Wimbledon — SW19, SW20
- Kingston upon Thames — KT1, KT2
- Richmond — TW9, TW10
- East Sheen — SW14
- Twickenham — TW1, TW2
- Raynes Park — SW20
- Southfields — SW18
- Surbiton — KT6
- New Malden — KT3
- Morden & Merton — SM4
- Kew — TW9
Frequently Asked Questions
Do I need planning permission for a rear extension in Wimbledon?
Most single storey rear extensions on houses in Wimbledon fall under permitted development — meaning no full planning application is required, though a Lawful Development Certificate is advisable. The standard limit is 3 metres beyond the rear wall for terraced and semi-detached properties, and 4 metres for detached houses. However, if your property is in a conservation area — parts of Wimbledon Village are — permitted development rights may be restricted. We'll assess your specific situation during the initial consultation.
How much does a house extension cost in South West London?
As a rough guide, single storey rear extensions in Wimbledon, Kingston, and Richmond typically range from £40,000 to £80,000+ depending on size, specification, and the complexity of the existing structure. Double storey extensions start from around £70,000. These figures include construction but not necessarily architectural fees, structural engineering, or planning costs. We always provide a detailed itemised quote so you know exactly what's included.
How long does a loft conversion take?
A standard rear dormer loft conversion on a Wimbledon or Kingston terrace typically takes 8–12 weeks from start on site to practical completion. Hip-to-gable and mansard conversions take slightly longer — typically 10–14 weeks — due to the more complex structural alterations involved.
What is the Party Wall Act and does it affect my extension?
The Party Wall Act 1996 requires you to notify adjoining neighbours before carrying out certain types of construction work — including extensions within 3 metres of their property and any work to a shared wall. We advise all our clients on their Party Wall obligations at the outset and can recommend Party Wall surveyors we work with regularly across South West London.
Can you handle the planning application for me?
We manage the process and liaise with architects and the relevant planning authority. For Wimbledon projects this is the London Borough of Merton, for Kingston it's the Royal Borough of Kingston, and for Richmond it's the London Borough of Richmond. We'll give you a realistic assessment of approval prospects before committing to an application.
Do I need to move out during a loft conversion or extension?
For loft conversions, no — the work is largely contained to the roof space and you can continue living in the property throughout, with some disruption during the staircase installation phase. For extensions involving structural work to the rear of the house, it depends on the scale of the project. We'll advise during the scoping visit.
What's the difference between permitted development and planning permission?
Permitted development (PD) is a set of pre-approved rights granted by the Government that allow certain types of work without requiring a full planning application. Most single storey rear extensions and rear dormer loft conversions on houses fall within PD rights — subject to size limits and conditions. Full planning permission is required when the proposed works exceed PD limits, are in a conservation area, or are on a flat or listed building.
Do you work on conservation area properties?
Yes. We work in several conservation areas across Richmond, Wimbledon Village, and Twickenham. Conservation area projects require more careful design — materials, window styles, roof treatments, and external finishes all need to respect the character of the area. We're familiar with the specific requirements of each local planning authority and design accordingly.
Do you handle extensions?
Yes. We manage complete property extensions, from design to final completion. We handle everything in-house for seamless delivery.
How do you manage project timelines?
We plan meticulously and communicate regularly. You’ll receive a detailed timeline upfront, and we keep you updated throughout the project.
Planning an Extension or Loft Conversion? Talk to Us First
If you've been searching for a builder, loft conversion specialist, or a house extension company near you in Wimbledon, Kingston, or Richmond — call 02031481518 or WhatsApp 07860 922906. We'll arrange a free feasibility visit, give you honest advice on planning, and quote the full project from groundworks to final finish. Get in touch here.
.svg)