.svg)

.svg)





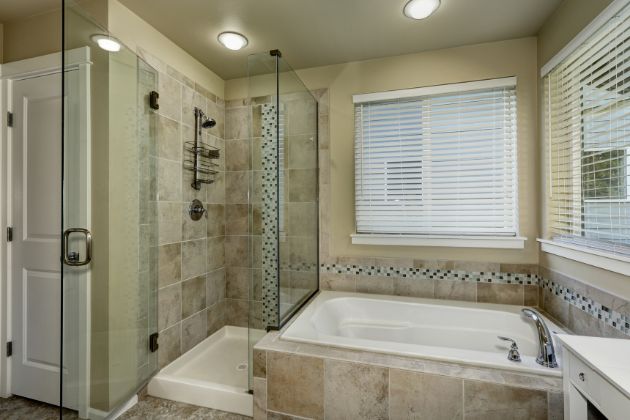
If you are planning a bathroom upgrade, deciding between a walk-in shower and a full wet room will greatly influence the overall look and functionality of your space. Both options offer a sleek, modern aesthetic, but the best choice depends on your daily needs, the size and layout of your bathroom, and how much renovation work you’re willing to undertake behind the scenes. Factors like waterproofing complexity, drainage requirements, and ventilation also play a crucial role in making the right decision for your home.
What is the difference between a walk-in shower and a wet room?
A walk-in shower is usually a low-profile shower tray with one or more glass panels, open on one side so you can step straight in. The rest of the bathroom floor stays dry and is finished as normal, often with tiles or vinyl.
A wet room turns the whole bathroom, or at least a defined area, into a waterproof shower zone. The floor is tanked, formed to a fall towards the drain, and finished in the same material across the room, without a visible tray. Glass can still be used, but the overall idea is a level, step-free space.
Practical factors to consider before choosing
In homes around Wimbledon, Kingston-upon-Thames and Richmond, many bathrooms are compact, which makes careful planning essential. Rather than starting with looks, it helps to focus on a few practical questions.
- How much floor space do you have and where are the existing drains?
- Do you need true step-free access, now or in future?
- Is your floor construction suitable for forming drainage falls?
- How good is your current ventilation and extraction?
- How much ongoing cleaning and maintenance are you comfortable with?
Once you are clear on these points, the choice between walk-in shower and wet room usually becomes much easier, and your installer can advise on the finer technical details.
Space and layout in small and family bathrooms
In a small bathroom, a walk-in shower can feel more enclosed if the tray is small or boxed in, but careful use of a single glass panel and a large, low-profile tray can still open up the room. It typically needs slightly less reworking of the floor than a full wet room, which can be useful in flats or over timber joists.
A wet room, with the same floor finish running throughout, tends to make a room feel larger and more open. For very small bathrooms where the toilet and basin sit close to the shower area, you may need a glass screen to keep splashing under control, as everything shares the same level floor.
In busy family bathrooms, a generous walk-in shower area with a decent glass screen often strikes a good balance between openness and keeping water where it should be. A wet room can work brilliantly too, but storage, towel placement and drainage all need careful thought so day-to-day use stays practical.
Access, mobility and future-proofing your home
For step-free or low-barrier access, both options can work well. A walk-in shower with an ultra-low tray is often easier to retrofit in existing properties, giving you almost level access with less disruption to the structure.
Wet rooms provide the most seamless, fully level solution, which is ideal for wheelchair users, people with reduced mobility or simply future-proofing for later life. The key is getting the floor structure, falls and tanking system designed together from the start.
If you are upgrading a rental property, a walk-in shower is often the safer choice. It is robust, familiar to most tenants and easier to keep water contained, which can reduce the risk of leaks caused by heavy or careless use.
Waterproofing, drainage falls and underfloor heating
Both walk-in showers and wet rooms need proper waterproofing. With a walk-in shower, the main focus is on sealing the tray, walls and enclosure. With a wet room, the entire floor and lower walls are tanked, then finished with tiles or another suitable surface.
Drainage falls are crucial in a wet room. The floor needs a gentle slope towards the drain, usually formed with a pre-formed tray former or carefully built screed. In a walk-in, the tray has built-in falls, which removes a lot of the guesswork and risk.
Underfloor heating works well with both options, helping the space dry more quickly and making tiles feel more comfortable. The design should account for the heating layout around the drain area, as well as compatible adhesives and membranes so the system performs reliably long term.
Ventilation, condensation and everyday maintenance
Wet rooms generate more moisture into the room air because more surfaces are directly exposed to the shower. A high-quality extractor fan correctly sized for the room, ideally with a run-on timer or humidity sensor, becomes essential.
Walk-in showers still need good ventilation, but because the water is more contained, they can be a little more forgiving in smaller, older properties. In both cases, pairing mechanical extraction with a window that can be opened helps reduce mould growth and musty smells.
On maintenance, wet rooms mean fewer junctions and often less visible hardware, but grout lines and the drain need regular cleaning. Walk-in showers concentrate most cleaning in the tray, screen and enclosure seals, which some homeowners find easier to stay on top of.
Common mistakes that cause problems later
A beautifully tiled bathroom can still have serious issues hidden behind the finishes. Some of the most common avoidable mistakes happen during planning and preparation rather than at the final fit-out stage.
Insufficient falls towards the drain in a wet room lead to standing water, slippery patches and long drying times. Poor or incomplete tanking behind tiles can allow water to track into floors and adjacent rooms, even when everything looks perfect on the surface.
Inadequate extraction means persistent condensation, mould in grout lines and damage to paint, plaster and joinery. Glass screens positioned without considering how people actually shower can lead to constant splashing outside the intended wet area, soaking towels, mats and nearby fixtures.
Planning checklist before asking for quotes
Spending a little time on a clear brief makes it easier for a bathroom specialist to give accurate advice and a realistic quote. Use this simple checklist as a starting point before you pick up the phone or send an enquiry.
- Measure your bathroom accurately, including ceiling height, window and door positions.
- Note existing drainage locations and whether the floor is timber or concrete.
- Decide if you need true level access or if a low tray is acceptable.
- Check how effective your current extractor is and where it vents to.
- Think about who will use the room most: children, older relatives, tenants or guests.
With these answers ready, you can have a much more productive discussion about whether a walk-in shower or a wet room is the right fit, and how to phase the work if you have only one bathroom in the home.
Next steps for your bathroom project
If you would like to explore layout options, waterproofing details and ventilation in more depth, it helps to speak with a bathroom specialist who handles design and build together. You can also read more on our bathrooms service page, and dive into our separate guides on bathroom waterproofing and bathroom ventilation to understand the technical side.
For homeowners in Wimbledon, Kingston-upon-Thames and Richmond, Riverside Construction Group can help you compare walk-in shower and wet room options, plan drainage falls, and integrate underfloor heating and extraction properly. To discuss a design-and-build bathroom installation or renovation, contact Riverside Construction Group on 02031481518 and arrange an initial consultation.
.svg)